A roof pitch calculator converts a slope measurement into the numbers a roofer, framer or estimator actually uses. Roof pitch in the United States is written as inches of rise per 12 inches of horizontal run, so a roof that climbs 6 inches over a foot of run is a 6/12 roof. The tool accepts three starting points: a measured rise and run, an angle read off a digital level or phone, or a pitch picked off a list of whole numbers. It returns the pitch in 12, the angle in degrees, the percent grade, the area multiplier and a slope category, plus rafter length and total rise for any run entered.
Roof pitch
6/12
Angle: 26.57°
| Slope category | Standard |
|---|---|
| Slope as percent grade | 50.0% |
| Roof area multiplier | 1.118 |
| Rafter length for that run, no overhang | 13.42 ft |
| Total rise over that run | 6.00 ft |
Planning estimate only, not a contractor quote. Prices are United States national ranges, updated October 2026. How these results are built
Reading the pitch results
The large figure is the pitch in 12, rounded to two decimals when the input does not land on a whole number. A 30 degree angle, for example, comes out as 6.93/12. The line under it gives the same slope in degrees.
The area multiplier is the figure that carries into material estimates. It states how many square feet of sloped roof sit over each square foot of flat footprint, so a 6/12 roof has 1.118 square feet of surface for every square foot of floor plan below it. Percent grade is rise divided by run times 100, the form used for ramps, driveways and site drainage.
The slope category follows four planning bands held in the site configuration: Flat up to 2 in 12, Low slope at 3 to 4, Standard at 5 to 9 and Steep at 10 in 12 and above. A pitch that falls between two bands, such as 2.5/12, stays in the lower band. Rafter length and total rise appear only when a rafter run above zero is entered. Every rule behind these outputs is listed on the page that documents the site’s methods.
Pitch math, step by step
- Slope ratio = rise ÷ run
- Pitch in 12 = slope ratio × 12
- Angle in degrees = arctangent of the slope ratio
- Percent grade = slope ratio × 100
- Area multiplier = square root of (1 + slope ratio²)
- Rafter length = rafter run × area multiplier
- Total rise = rafter run × slope ratio
The default inputs show each line at work. A rise of 6 over a run of 12 gives a ratio of 0.5. The arctangent of 0.5 is 26.57 degrees, and the square root of 1.25 is 1.118. With a rafter run of 12 feet, the rafter measures 13.42 feet along its top edge and the ridge sits 6.00 feet above the wall plate.

The multiplier and the rafter factor are the same number because both measure the long side of the same triangle. That is why one figure scales a footprint into roof area and a run into a rafter length. The chart below lists the whole number pitches most houses use.

The steps between pitches are uneven. One more inch of rise at the low end, 3/12 to 4/12, adds 4.4 degrees, while 11/12 to 12/12 adds only 2.5. The multiplier moves the other way: it barely changes on low roofs and climbs faster on steep ones, reaching 1.414 at 12/12.
Measuring a roof for the inputs
- The safest reading comes from the attic. A level held against the underside of a rafter, with a mark at 12 inches along it, gives the run. The vertical gap between that mark and the rafter is the rise in inches.
- A gable end gives a second check without a ladder on the roof. Rise and run can be taken from the siding courses or from a photo with a known measurement in it, and the ratio stays the same at any scale.
- A digital level or a phone inclinometer set on a rafter or on the trim board along the rake reads the angle directly. That number goes into the angle mode.
- For framing, the rafter run is half the building width measured from the outside of the wall plates, less half the thickness of the ridge board. A 28 foot wide gable house with a 1.5 inch ridge board has a run of just under 14 feet.
- The calculated rafter length is the theoretical line length between the wall plate and the ridge. The overhang, the plumb cut at the ridge and the seat cut at the wall get laid out on the board after that.
- Pitches on additions, dormers and porch roofs often differ from the main roof, so each plane gets its own measurement.
Worked example: rafters for a 28 foot wide gable
A detached garage 28 feet wide gets a 7/12 gable roof. The run is half the width, 14 feet, ignoring the ridge board for this check. The calculator takes a rise of 7, a run of 12 and a rafter run of 14 feet.
| Output | Result |
|---|---|
| Roof pitch | 7/12 |
| Angle | 30.26° |
| Slope category | Standard |
| Slope as percent grade | 58.3% |
| Roof area multiplier | 1.158 |
| Rafter length for that run, no overhang | 16.21 ft |
| Total rise over that run | 8.17 ft |
A 12 inch overhang adds one foot of level run at the eave. Entering 15 feet instead of 14 brings the line length to 17.37 feet, so a 16 foot board falls short and each rafter comes out of 18 foot stock. The ridge stands 8.17 feet above the top of the walls, a height that also sets how much gable siding and trim the two end walls need.
What a steeper or flatter pitch changes
Roof area grows with pitch. Against the flat footprint, a 6/12 roof adds 11.8 percent and a 12/12 roof adds 41.4 percent, and shingles, underlayment, drip edge on the rakes and labor hours all scale with that surface.
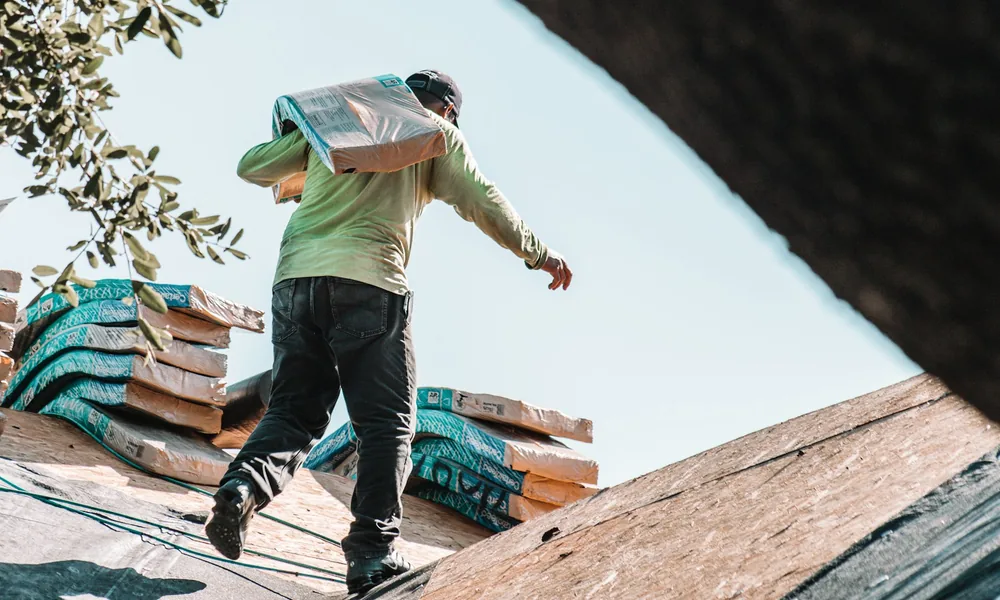
Crew time rises on steep roofs. Federal OSHA rules define a steep roof as any slope greater than 4 in 12, and on those roofs workers need guardrails, safety nets or personal fall arrest systems. Roof jacks and toe boards become standard well before 8/12, and roofers commonly price steep roofs at a higher labor rate than walkable ones.
Low pitch limits the material list. The International Residential Code sets minimum slopes by roof covering, so a 2/12 roof cannot take slate, and wood shakes need at least 3/12. Below the asphalt shingle minimum, the roof moves to a membrane system.
Drainage and weather follow the slope as well. Water and snow leave a steep roof quickly. A shallow roof holds water longer at seams and penetrations, which is why the code asks for a double layer of underlayment under shingles on the shallowest pitches they are allowed on.
Planning scenarios: Basic, Standard and Premium
The three cases below sit on one footprint of 1,500 square feet, such as a 30 by 50 foot house, so only the pitch changes.
| Scenario | Pitch | Angle | Multiplier | Roof surface | Squares |
|---|---|---|---|---|---|
| Basic | 4/12 | 18.43° | 1.054 | 1,581 sq ft | 15.81 |
| Standard | 6/12 | 26.57° | 1.118 | 1,677 sq ft | 16.77 |
| Premium | 10/12 | 39.81° | 1.302 | 1,953 sq ft | 19.53 |
The Basic ranch roof needs only 5.4 percent more surface than the slab it covers and stays walkable for most crews. The Standard case is the 6/12 slope found on a large share of suburban gables. The Premium roof at 10/12 carries 30.2 percent more surface than its footprint and falls in the Steep band, where staging, harnesses and slower work push labor up along with materials. Roof surface here is footprint times multiplier for a plain gable; hips, valleys, dormers and overhangs add to it.
Minimum slopes for common roof coverings
- Asphalt shingles: 2/12 minimum under the IRC, with two layers of underlayment on slopes of 2/12 up to 4/12.
- Clay and concrete tile: 2.5/12 minimum, with double underlayment on the low end of the range.
- Wood shingles and wood shakes: 3/12 minimum.
- Slate and slate type shingles: 4/12 minimum.
- Standing seam metal panels: as low as 1/4 inch in 12.
- Modified bitumen and single ply membranes: 1/4 inch in 12, the usual choice for porch roofs and additions that sit almost flat.
Shingle and panel makers can set a higher minimum than the code, and the printed installation instructions on the bundle wrapper govern the warranty. The guide to repairing low slope and flat roofs covers the membrane systems used below the shingle limit.
Outside the scope of this result
- Total roof area, squares and shingle bundle counts for a whole roof
- Overhang length, which gets added to the run before the rafter calculation
- Ridge board deduction, birdsmouth and plumb cut layout
- Hip and valley rafters, whose run is longer than a common rafter’s by a factor of about 1.414
- Rafter size, spacing and span for snow and wind loads
- Any material or labor cost
When a roofer or engineer belongs on the job
Measuring pitch from the ground or attic is safe work. Climbing a roof to measure it is another matter, since OSHA lists falls as the leading cause of death in construction, and any roof above 4/12 is steep under federal safety rules. A roofer with fall protection equipment can take measurements during an inspection.
Changing a pitch is structural work. A new roof over an addition, a dormer or a raised ceiling needs rafters or trusses sized for local snow and wind loads, and most building departments want a permit and stamped truss drawings or framing plans before work starts.
Signs of trouble on an existing roof call for an inspection rather than a measurement. Sagging ridges, rafters that have spread at the walls or a pitch that no longer matches on two sides point to framing problems. The checklist of roof damage signs and the storm damage repair guide describe what roofers look for.
Data note
Pitch, angle, grade, multiplier and rafter results come from fixed geometry and never change. The four slope bands come from the site configuration, which also holds the national price ranges used on the cost tools, current as of October 2026 and reviewed every three months. Minimum slopes follow the International Residential Code, and the steep roof definition follows OSHA 29 CFR 1926.500. Local codes can adopt different editions, so the building department has the final word for a specific address.
Frequently asked questions
What is a 6/12 roof pitch in degrees?
26.57 degrees. A 6/12 roof rises 6 inches for every 12 inches of run, a slope ratio of 0.5, and the arctangent of 0.5 gives that angle. Its area multiplier is 1.118.
What roof pitch is 45 degrees?
12/12, where rise equals run. A 45 degree roof has 1.414 square feet of surface over every square foot of footprint, a 100.0 percent grade.
What is the lowest pitch for asphalt shingles?
2/12, or 9.46 degrees. The IRC allows asphalt shingles down to that slope when two layers of underlayment go under them, a rule that covers pitches up to 4/12. Anything flatter needs a membrane or metal system.
How can roof pitch be measured without climbing on the roof?
From the attic, with a level and a tape. Rise measured over a 12 inch run on the underside of a rafter gives the pitch directly. An angle read from a digital level on a gable trim board works too, and the angle mode converts it.
How much does pitch add to roof area?
5.4 percent at 4/12, 11.8 percent at 6/12 and 41.4 percent at 12/12. Footprint area times the multiplier gives the sloped surface of a plain gable.
Related calculators
- Attic insulation calculator for the batts or blown fill that go under the roof deck
- Drywall sheet calculator for a vaulted ceiling, where the same multiplier turns floor area into sloped ceiling area
- Footing and pier calculator for the posts under a porch roof
Every roofing tool is collected on the roofing calculators hub. For repairs after a pitch is known, the roof leak repair cost guide and the emergency roof repair cost guide list typical prices, and the roof cleaning cost guide explains why steep roofs cost more to clean.