By Muhammad Awais. Prices reviewed October 2026.
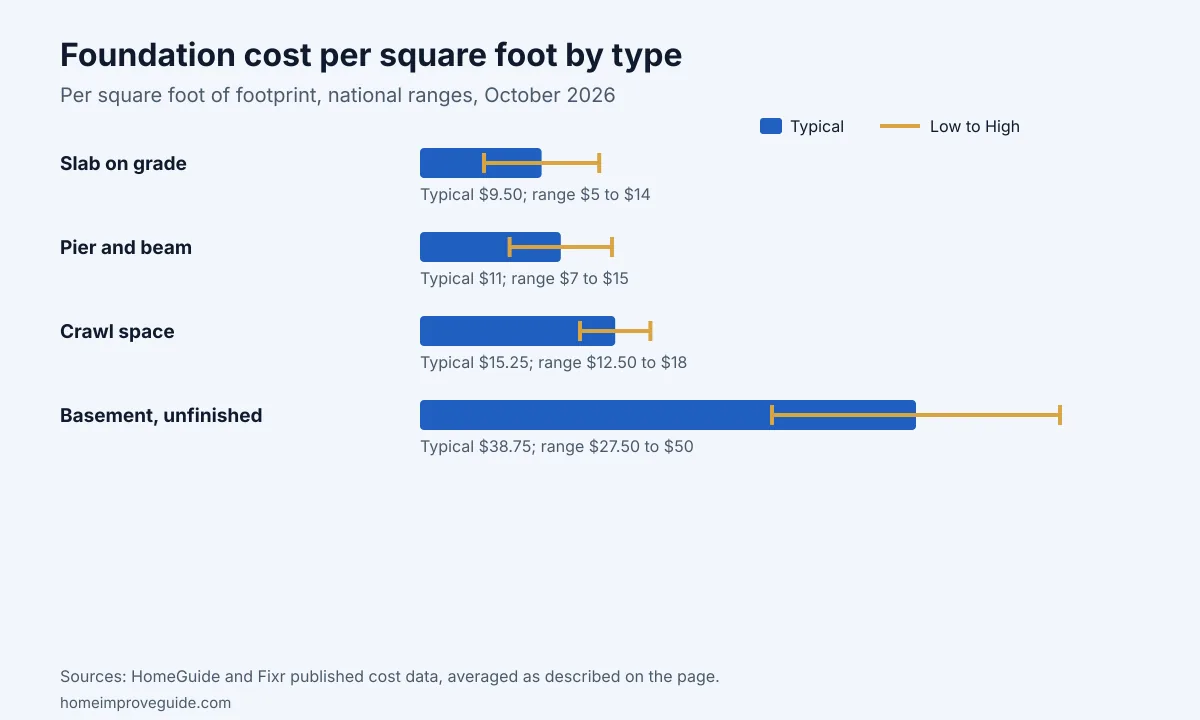
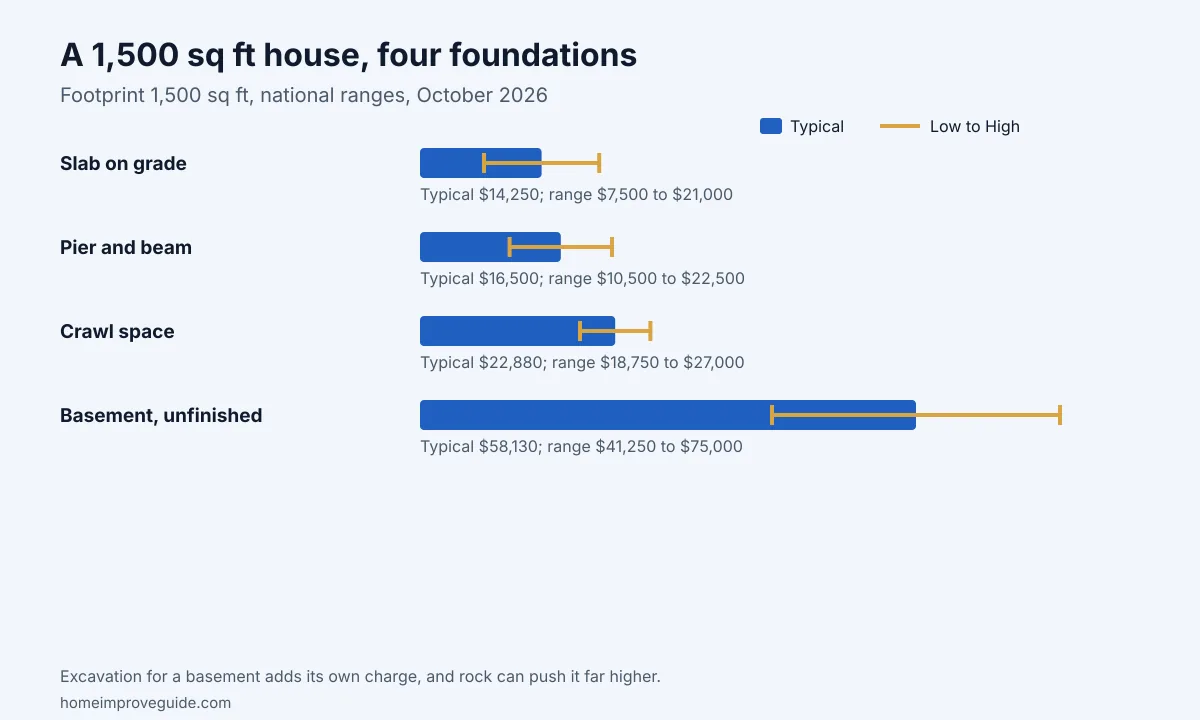
Foundations for a new house range widely in price because the type sets most of the cost. The concrete foundation cost for a slab on grade runs $5.00 to $14.00 per square foot of footprint, a crawl space runs $12.50 to $18.00, and an unfinished basement runs $27.50 to $50.00, based on October 2026 national ranges. On a 1,500 square foot footprint, that means about $14,250 typical for a slab, $22,880 for a crawl space and $58,130 for a basement.
| Foundation type | Per sq ft of footprint | 1,500 sq ft, Low | Typical | High |
|---|---|---|---|---|
| Slab on grade | $5.00 to $14.00 | $7,500 | $14,250 | $21,000 |
| Pier and beam | $7.00 to $15.00 | $10,500 | $16,500 | $22,500 |
| Crawl space | $12.50 to $18.00 | $18,750 | $22,880 | $27,000 |
| Basement, unfinished | $27.50 to $50.00 | $41,250 | $58,130 | $75,000 |
The four common foundation types
- Slab on grade. A single pour with thickened edges or a separate perimeter footing, set on compacted fill. It is the lowest cost choice and common in warm climates and on flat lots.
- Pier and beam. Concrete piers carry wood or steel beams that hold the floor framing above the ground. It suits sloped lots and expansive soils, and leaves room to reach plumbing.
- Crawl space. Short foundation walls on footings create a shallow space under the floor for ducts and pipes. It needs ventilation or sealing and a vapor barrier to stay dry.
- Basement. Full height walls on footings below the frost line, with a slab floor. It costs the most but adds usable space, and it is standard in cold regions where footings must go deep anyway.
| Footprint | Slab, typical | Pier and beam | Crawl space | Basement |
|---|---|---|---|---|
| 1,000 sq ft | $9,500 | $11,000 | $15,250 | $38,750 |
| 1,500 sq ft | $14,250 | $16,500 | $22,880 | $58,130 |
| 2,000 sq ft | $19,000 | $22,000 | $30,500 | $77,500 |
| 2,500 sq ft | $23,750 | $27,500 | $38,130 | $96,880 |
Pricing the footings
Every foundation type sits on footings, and the footing calculator below sizes continuous wall footings as well as round piers for posts and beams. Width and depth come from the local frost line and the soil report, not from the house plan alone.
Concrete to order, with waste
1.45 cu yd
Before waste: 1.32 cu yd (35.56 cu ft)
| Volume with waste | 39.11 cu ft |
|---|---|
| 80 lb bags | 66 bags |
| 60 lb bags | 87 bags |
| 40 lb bags | 131 bags |
| Item | Low | Typical | High |
|---|---|---|---|
| Ready mix concrete with delivery | $263 | $339 | $425 |
| 80 lb bags | $330 | $429 | $528 |
| 60 lb bags | $392 | $479 | $609 |
| 40 lb bags | $524 | $590 | $786 |
Planning estimate only, not a contractor quote. Prices are United States national ranges, updated October 2026. How these estimates are built
A 30 by 50 foot house has a perimeter of 160 feet. A strip footing 16 inches wide and 12 inches deep around it holds 8.69 cubic yards with a 10 percent allowance, which costs $1,280 to $1,800 as ready mix with delivery, $1,530 typical. Adding forming and placing labor at $9 to $20 per linear foot brings the installed footing to $2,720 to $5,000, with $3,770 typical. The walls, slab, waterproofing and backfill come on top of that figure.
Cost factors that move a foundation price
- Foundation type. On a 1,500 square foot footprint, a basement typically costs about $43,880 more than a slab, the largest single choice in the budget.
- Excavation. Digging a basement runs $1,500 to $10,000 on its own, and buried rock or a high water table can push that much higher.
- Frost depth. Footings must reach below the local frost line, which adds depth, concrete and excavation in northern states.
- Soil. Expansive clay, fill or low bearing soils call for wider footings, more steel or an engineered design, and a soil test before any of it is priced.
- Slope. A sloped lot needs stepped footings or taller walls on the low side, adding concrete and forming.
- Moisture control. Basements and crawl spaces need dampproofing or waterproofing, drain tile and a sump in wet soils, each priced separately.
- Region. The state factor trims about 15 percent in the cheapest markets and adds about 25 percent in the dearest.
Contractor work and owner involvement
A foundation carries the whole house, and building departments inspect footings before the pour and walls before backfill. That is why foundations are almost always built by a licensed concrete or foundation contractor working from engineered or code based drawings. Owner builders who take out their own permits still hire this stage out.
An owner can still save money and avoid surprises: clearing the lot, arranging the soil test, getting two or three bids that use the same drawings, and being present at inspections. Comparing bids on the same footing sizes, wall heights and reinforcement keeps the numbers honest.
Mistakes that cost money later
- Skipping the soil test. Building on soil that cannot carry the load leads to settlement cracks that cost far more to repair than the test.
- Poor drainage. Without gutters, grading and drain tile, water collects against foundation walls and finds its way inside.
- Cheapest bid without matching scope. A low price often leaves out waterproofing, drain tile, rebar or backfill, which return later as change orders.
- Pouring on frozen or wet ground. Concrete placed on frozen soil or in standing water loses support as the ground thaws or dries.
Foundation quote checklist
Foundation bids can only be compared when each one prices the same work. A complete bid lists the following.
- Foundation type, footprint area and the drawings or engineer’s plan the price is based on
- Footing width, depth below grade and reinforcement size and spacing
- Wall height, thickness and steel for crawl space and basement walls
- Excavation, spoil removal and backfill, with any rock allowance stated
- Waterproofing or dampproofing, drain tile and sump pit
- Vapor barrier and insulation under slabs and at walls
- Anchor bolts or straps for the framing, and their layout
- Inspection scheduling, permit fees and the payment schedule tied to each pour
When a licensed contractor is needed
Any foundation for a home or an addition needs a permit, an inspection of the footings and a licensed contractor. Sites with expansive soil, steep slopes or high groundwater also need a structural engineer to size footings and walls. Excavation calls for a utility locate through 811 before digging, and deep trenches need shoring to protect workers.
Cost data note
Foundation rates per square foot average two published national sources, as set out on the methodology page, and the excavation range comes from one source. Footing figures come from the site’s concrete calculators. Prices reflect October 2026, and the next review falls 3 months later.
Frequently asked questions
How much does a concrete foundation cost per square foot?
A slab on grade costs $5.00 to $14.00 per square foot of footprint, a crawl space $12.50 to $18.00 and an unfinished basement $27.50 to $50.00. Soil, depth and region move each figure.
What does a foundation for a 1,500 sq ft house cost?
A slab runs $7,500 to $21,000, a crawl space $18,750 to $27,000 and a basement $41,250 to $75,000 for a 1,500 square foot footprint. Excavation, waterproofing and permits can add to each.
Is a slab or a crawl space cheaper?
A slab is cheaper, at about $9.50 per square foot typical against $15.25 for a crawl space. A crawl space costs more but gives access to plumbing and ducts and suits sloped lots.
Why are basements so much more expensive?
Basements need deep excavation, full height reinforced walls, waterproofing, drainage and a floor slab. In cold climates footings must go deep anyway, which narrows the gap and makes basements more common.
Can a homeowner pour a house foundation?
House foundations are structural work inspected by the building department, and almost all are built by licensed contractors. Owners usually handle site clearing, bids and scheduling instead.
Related concrete pages
The footing calculator and the rest of the concrete calculators size each pour. Guides on installed slab prices, ready mix by the yard and replacing a sidewalk cover related concrete work, and the guide index lists every topic.