A roof square footage calculator finds the sloped surface of a roof from two ground measurements and the pitch. The length and width of the building give the footprint, and the pitch sets a multiplier that converts flat footprint into sloped roof area: the square root of one plus rise over run squared. This tool multiplies the two, reports the roof square footage and divides it by 100 to give roofing squares, the unit used on bids and material orders. The page also holds the full pitch multiplier table and explains the gable end method, a second way to measure the same roof that works from a single rafter length.
Roof square footage
2,236 sq ft
Roofing squares: 22.36
| Footprint | 2,000 sq ft |
|---|---|
| Pitch multiplier | 1.118 |
| Pitch | 6/12 |
Planning estimate only, not a contractor quote. Prices are United States national ranges, updated October 2026. How these results are built
Pitch multiplier table
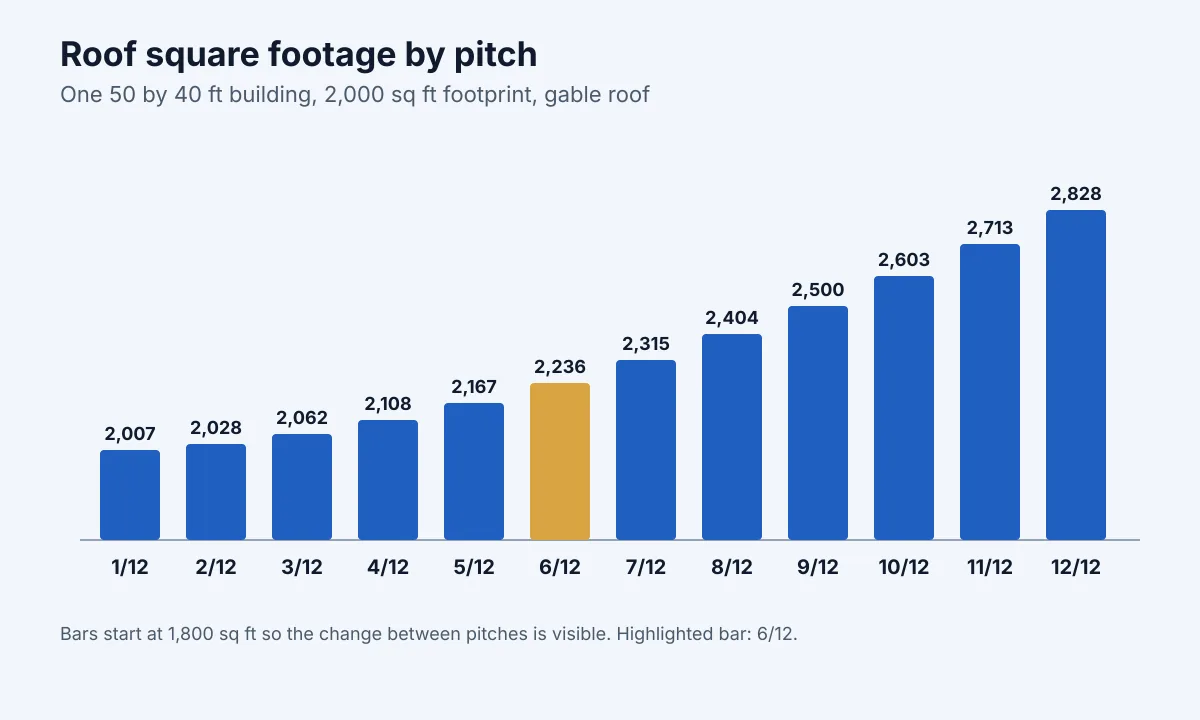
Each row shows the multiplier for a whole number pitch, how much extra surface it adds over the flat footprint and the result for a 50 by 40 foot building with a 2,000 square foot footprint.
| Pitch | Multiplier | Extra over footprint | Roof sq ft on 2,000 sq ft | Squares |
|---|---|---|---|---|
| 1 in 12 | 1.003 | 0.3% | 2,007 | 20.07 |
| 2 in 12 | 1.014 | 1.4% | 2,028 | 20.28 |
| 3 in 12 | 1.031 | 3.1% | 2,062 | 20.62 |
| 4 in 12 | 1.054 | 5.4% | 2,108 | 21.08 |
| 5 in 12 | 1.083 | 8.3% | 2,167 | 21.67 |
| 6 in 12 | 1.118 | 11.8% | 2,236 | 22.36 |
| 7 in 12 | 1.158 | 15.8% | 2,315 | 23.15 |
| 8 in 12 | 1.202 | 20.2% | 2,404 | 24.04 |
| 9 in 12 | 1.250 | 25.0% | 2,500 | 25.00 |
| 10 in 12 | 1.302 | 30.2% | 2,603 | 26.03 |
| 11 in 12 | 1.357 | 35.7% | 2,713 | 27.13 |
| 12 in 12 | 1.414 | 41.4% | 2,828 | 28.28 |
To use the table by hand, multiply any footprint by the multiplier in the row for the roof’s pitch. The calculator does the same thing for any length and width.
Reading the result
The large number is the roof square footage, all slopes added together. Under it are the squares, with two decimals so the figure can be laid next to a roofer’s measurement. The footprint and the multiplier are listed below, which makes the arithmetic easy to check: footprint × multiplier = roof square footage. The tool uses no waste factor and no prices. Those come next, on the Roof Shingle Calculator for bundles and on the cost calculators for prices.
The footprint method
This is the method the calculator itself runs. A roof built over a rectangle, whether a two slope gable or a four slope hip with equal pitches, covers the footprint with sloped planes whose combined area equals the footprint times the pitch multiplier. A 50 by 40 foot building has a 2,000 square foot footprint, and at 6/12 the multiplier of 1.118 gives 2,236 square feet of roof, or 22.36 squares.
Measurements should be taken at the roof edge. Wall dimensions leave out the eave and rake overhangs, which carry shingles too, so the overhang on each side is added to the length and width before the numbers go in.
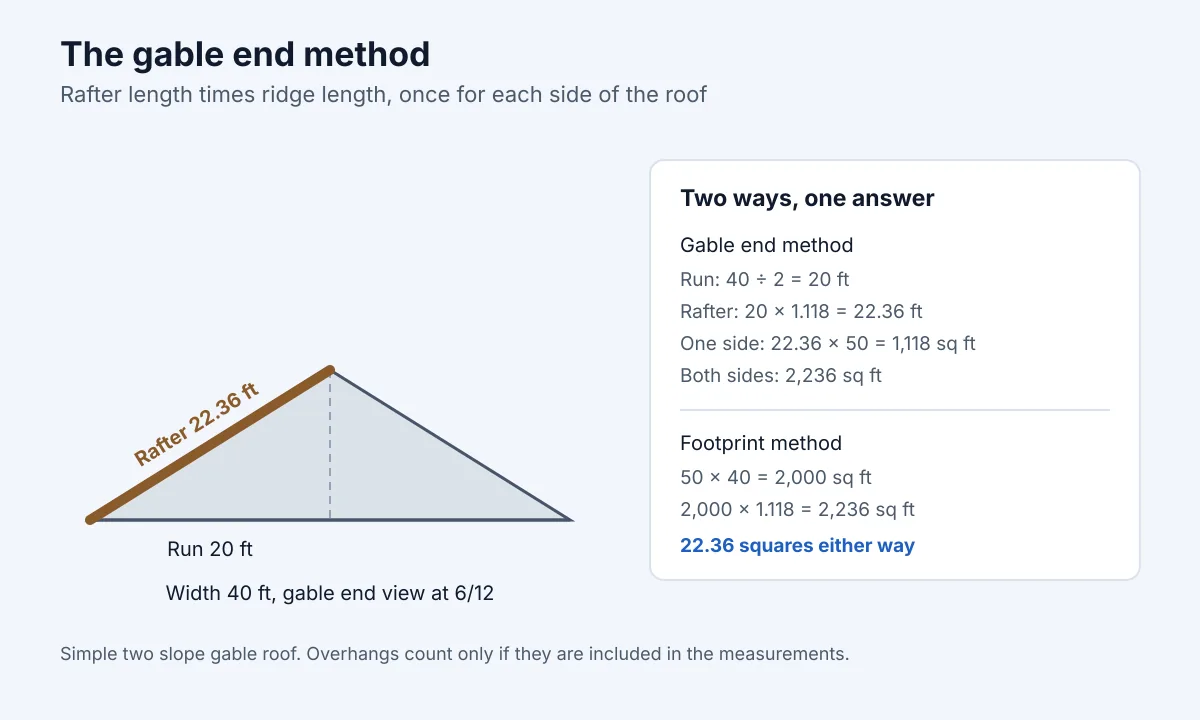
The gable end method
On a simple gable roof the area can also be measured from one rafter. Half the building width is the run of each rafter. The run times the pitch multiplier is the sloped rafter length between the eave and the ridge. That rafter length times the ridge length is the area of one side. Doubling it covers both sides.
- Run: 40 ÷ 2 = 20 feet.
- Rafter length: 20 × 1.118 = 22.36 feet.
- One side: 22.36 × 50 = 1,118 square feet.
- Both sides: 2,236 square feet, the same answer as the footprint method.
The gable end method is handy when the rafter can be measured directly, for example from inside the attic or along the rake from a ladder at the gable end. It also shows why the footprint method works: each side is a rectangle whose short side is the sloped rafter instead of the level run.
Worked example: a long ranch house
A ranch house measures 62 by 28 feet at the roof edge, with an 8/12 gable roof.
- Footprint: 62 × 28 = 1,736 square feet.
- Multiplier at 8/12: 1.202.
- Roof square footage: 1,736 × 1.202 = 2,086 square feet.
- Squares: 20.86.
- Check by rafter: a 14 foot run × 1.202 = 16.83 feet per rafter, × 62 feet of ridge = 1,043 square feet per side, which doubles to the same total.
How much pitch changes the area
Low slopes add little. A 3/12 roof on the 2,000 square foot footprint covers 2,062 square feet, only slightly more than the footprint itself. A 12/12 roof over those walls covers 2,828 square feet, 28.28 squares, because the multiplier at that slope is 1.414. That gap is the reason roof material estimates always start from the pitch: two houses of the same size can need very different amounts of shingles, underlayment and labor.
Roofs that need more than one calculation
Many houses are not one rectangle. An L shaped house, an attached garage at a different pitch or a porch roof are each best measured as separate rectangles, run through the calculator one at a time and added together. Where two roof sections overlap in plan, the overlapping area should be counted only once. Dormers add a little surface on top of the main roof, usually enough to justify a slightly larger waste allowance when bundles are ordered.
A small detached garage of 24 by 24 feet with a 4/12 roof, for example, comes to 607 square feet or 6.07 squares, which adds directly to the house figure when both roofs are done together.
Hip roofs and complex shapes
A hip roof with the same pitch on all four sides has the same true area as a gable over the same footprint, because every plane rises at the same slope. Roofers still treat hip roofs as more work and more waste, and the site’s Roofing Calculator adds a complexity factor for them when it turns area into bundles. Mansard, gambrel and curved roofs change pitch partway up the slope, so each pitch zone has to be measured on its own.
Comparing the result with a roofing bid
Roofing bids state the roof in squares, and most include a waste allowance in that figure, often shown as a percentage on the same line. Dividing a bid’s squares by one plus that percentage brings it back to the bare roof, which can be laid next to the square count here. A small gap is normal, since roofers measure every plane, count overhangs exactly and include features such as dormer walls that a rectangle cannot capture. A gap of many squares deserves a question, because the material and labor lines of the bid all scale with that number.
Insurance estimates follow the same pattern. They list the roof area, the waste and the resulting squares, so the area line on the estimate is the one to compare with this calculator.
Measuring safely
Everything this calculator needs can be measured from the ground, the attic or a set of plans. Length and width come from a tape along the eaves or from property records plus the overhang. Pitch comes from a level and tape on a rafter in the attic or an angle reading converted with the Roof Pitch Calculator. Climbing onto a roof to measure it is rarely needed. Any slope over 4 in 12 counts as steep work under federal OSHA rules, which require fall protection there. A pair of binoculars and a phone camera from the yard can confirm shingle condition without a ladder.
Data note
The multiplier is pure geometry and never changes. The square of 100 square feet and the 1/12 through 12/12 pitch list come from the site configuration. The result rounds square footage to the nearest whole foot and squares to two decimals; the methodology page describes the rounding rules for every tool.
Frequently asked questions
How is roof square footage calculated from a house footprint?
Multiply the footprint, length times width at the roof edge, by the pitch multiplier for the roof’s slope. At 6/12 the multiplier is 1.118, so a 2,000 square foot footprint carries 2,236 square feet of roof.
How many square feet are in a roofing square?
It holds 100 square feet of sloped surface. Dividing the roof square footage by 100 gives the squares used on bids.
Does a hip roof have more area than a gable?
Not when both sit on the same footprint at the same pitch. The true surface matches, although a hip roof needs more cutting, more ridge cap and a larger waste allowance.
Should the overhang be included?
Yes. The overhang carries shingles and underlayment, so length and width should be measured at the roof edge or the overhang added to the wall dimensions.
What is the gable end method?
It takes the length of one rafter, eave up to ridge, multiplies it by the ridge length for one side and doubles the result. On a simple gable it gives the same area as the footprint method.
Related calculators
Bundle, roll and ridge cap counts for the same roof sit on the Roofing Calculator, and the Roof Shingle Calculator turns a known area into a shingle order. Prices start on the Roof Cost Calculator and the Roof Replacement Cost Calculator. The roofing calculators hub gathers every roof tool in one place.