A roofing calculator turns the size of a building and the slope of its roof into a shingle order. This one takes the building length and width, a pitch between 1/12 and 12/12 and the roof type, gable or hip. It multiplies the footprint by the pitch multiplier to get the true sloped surface, divides by 100 to give roofing squares and converts those squares into bundles at 3 bundles per square. It also counts underlayment rolls, measures the ridge and hips that need cap shingles and adds a waste allowance of 5, 10 or 15 percent, with bundle counts shown before and after waste.
Shingle bundles to order, with waste
45 bundles
Before waste: 41 bundles
| Roof surface area | 1,342 sq ft |
|---|---|
| Roofing squares, before waste | 13.42 |
| Roofing squares, with waste | 14.76 |
| Pitch multiplier | 1.118 |
| Underlayment rolls | 4 rolls |
| Ridge and hip length | 40 ft |
| Ridge cap bundles | 2 bundles |
| Footprint | 1,200 sq ft |
Planning estimate only, not a contractor quote. Prices are United States national ranges, updated October 2026. How these results are built
Reading the roofing results
The large figure is the bundle count to order, with waste included. The line under it shows the bundles before waste, which is the exact amount the roof surface needs if no shingle were cut, dropped or lost to starter rows. Ordering the larger figure covers the trimming at rakes, valleys and hips that every roof produces.
Roof surface area is the sloped area, not the floor plan. Squares are that area divided by 100, the unit roofers, suppliers and insurance adjusters all use. The pitch multiplier is shown so the math can be checked by hand: a 6/12 roof carries 1.118 square feet of surface over each square foot of footprint. Underlayment rolls, the ridge and hip length and the ridge cap bundles follow below.
How the tool works out the roof
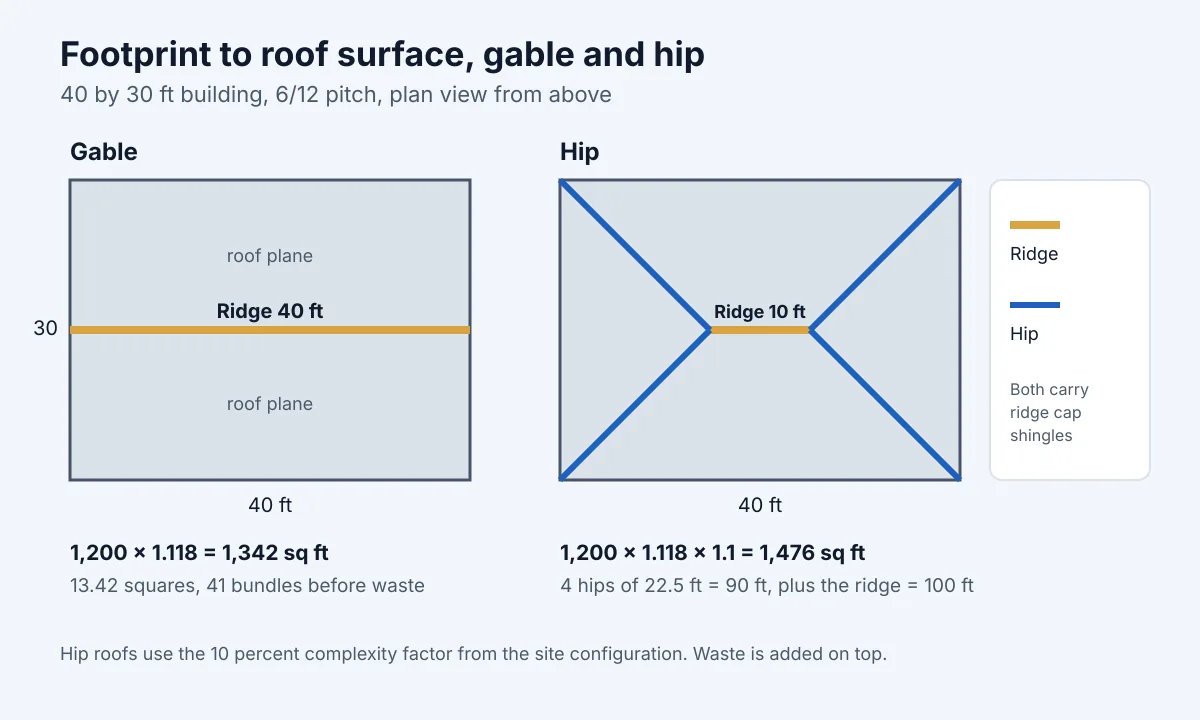
Every number starts from the footprint, length times width. The tool multiplies it by the pitch multiplier, the square root of one plus the rise over run squared, which is the same figure the Roof Pitch Calculator reports. On a hip roof it then applies a 10 percent complexity factor from the site configuration, since hip roofs carry more cut edges and more cap work than a simple gable of the same size.
- Roof area = footprint × pitch multiplier, × 1.1 for a hip roof.
- Squares = roof area ÷ 100.
- Bundles = squares × 3, rounded up; the ordered figure adds the waste allowance before rounding.
- Underlayment rolls = roof area ÷ 400 square feet per roll, rounded up.
- Ridge cap bundles = ridge and hip length ÷ 35 linear feet per bundle, rounded up.
Every count rounds up after the value is trimmed to six decimals, so a result that lands exactly on a whole number does not jump by one because of floating point noise.
Measuring a building for the inputs
The length and width should describe the roof edge, not the walls. A tape run along the eaves at ground level, or wall measurements with the overhang added on each side, gives a footprint that includes the overhang the shingles also cover. A long tape along the fascia works on most single story homes, and property records or plans give wall dimensions that only need the overhang added.
Pitch can be measured on a rafter in the attic using a level and tape measure, or taken from an angle reading and converted with the pitch tool. An attached garage or porch with its own slope is best run as a second calculation and added to the first, since one pitch applied to the whole house would misstate both parts.
Worked example: a 40 by 30 foot gable
A house measures 40 by 30 feet at the roof edge, with a 6/12 gable roof and the default waste of 10 percent.
- Footprint: 40 × 30 = 1,200 square feet.
- Roof area: 1,200 × 1.118 = 1,342 square feet.
- Squares: 1,342 ÷ 100 = 13.42.
- Bundles before waste: 13.42 × 3 = 40.25, rounded up to 41.
- Bundles with waste: 14.76 squares × 3, rounded up to 45.
- Underlayment: 1,342 ÷ 400 = 3.35, so 4 rolls.
- Ridge: the full 40 foot length, which takes 2 bundles of ridge cap.
Entering a ridge length by hand changes only the cap line. With 52 feet entered for a roof that also has cap along a dormer, the cap count becomes 2 bundles and every other result stays the same.
Gable or hip on the same footprint
The same 40 by 30 foot building with a hip roof at 6/12 comes out at 1,476 square feet, or 14.76 squares, once the complexity factor applies. At the suggested 15 percent waste for hip roofs the order is 51 bundles, against 49 at 10 percent. The cap line grows as well: a short ridge of 10 feet plus four hips of 22.5 feet each gives 100 feet, or 3 bundles of ridge cap.
Switching the roof type in the calculator sets the waste menu to 15 percent for hip roofs and 10 percent for gables. Both settings can be changed by hand for roofs that are simpler or more cut up than the default assumes.
Planning scenarios: Basic, Standard and Premium
| Scenario | Building and roof | Roof area | Bundles with waste | Rolls | Ridge cap |
|---|---|---|---|---|---|
| Basic | 36 × 24 ft, 4/12 gable, 10% waste | 911 sq ft | 31 | 3 | 2 bundles |
| Standard | 40 × 30 ft, 6/12 gable, 10% waste | 1,342 sq ft | 45 | 4 | 2 bundles |
| Premium | 50 × 36 ft, 9/12 hip, 15% waste | 2,475 sq ft | 86 | 7 | 4 bundles |
The Basic case is a small ranch or garage with a low slope. The Premium case is a larger home with a steep hip roof, where the higher multiplier, the hip factor and the larger waste setting stack up to 2.8 times the bundles of the Basic roof on 2.1 times the footprint.
How pitch moves the order
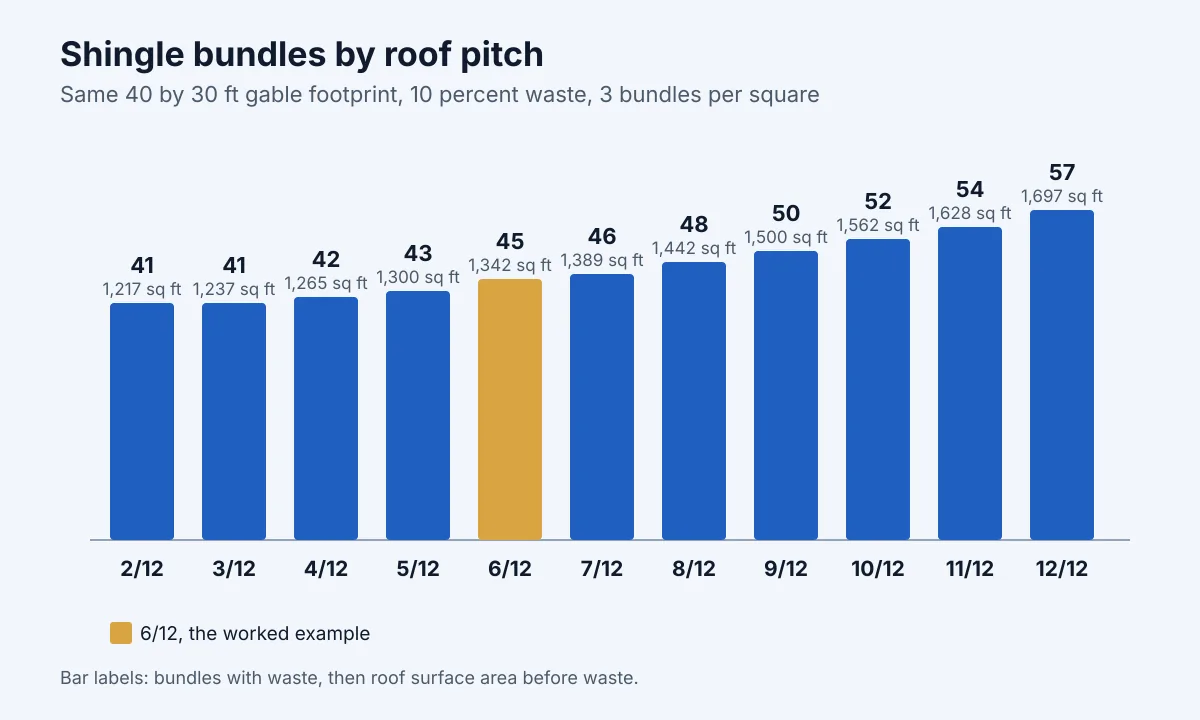
Pitch changes the surface faster than most people expect. On the 40 by 30 foot footprint, a nearly flat 2/12 roof needs 41 bundles with waste, while a 12/12 roof on the same walls needs 57. The steepest pitches also slow the crew, need roof jacks or harnesses and raise the labor share of a bid, which the Roof Replacement Cost Calculator prices.
Choosing a waste allowance
Waste covers starter rows, trimming at rakes and valleys, the pieces cut around vents and chimneys and the occasional damaged shingle. A plain gable with few penetrations sits near the low end. Hip roofs, valleys, dormers and skylights push waste up because every edge needs cut pieces that cannot all be reused. Shingles for starter strips and hip and ridge cap are often sold as separate products, so those lines are worth checking against the specific brand before ordering.
Materials outside these results
The result covers field shingles, underlayment and ridge cap. A full roof also needs items the tool does not count:
- Starter strip shingles along the eaves and rakes.
- Drip edge metal at every roof edge.
- Ice and water shield at eaves and valleys where local code requires it.
- Step flashing, counter flashing and pipe boots at walls, chimneys and vents.
- Roofing nails, ridge vent and any replacement roof decking found rotten during tear off.
- Disposal of the old roof, which the cost calculators handle as a tear off line.
When a roofer belongs on the job
Measuring from the ground, the attic and plans is safe homeowner work. Climbing a roof is not. Federal OSHA rules treat slopes over 4 in 12 as steep and call for fall protection on them, and falls remain one of the leading causes of serious injury in construction. Tear off, decking repairs, flashing work and anything near power lines belong with a licensed roofer, who will also confirm local code items such as ice barrier and ventilation that change the material list.
Data note
The square of 100 square feet, 3 bundles per square, 400 square feet per underlayment roll, 35 linear feet per ridge cap bundle and the 10 percent hip factor all live in the site configuration. Bundle coverage and cap shingle coverage vary by brand and product line, so the package label is the final word. The calculator shows quantities only; prices sit in the roof cost calculators. The methodology page explains the rounding rules and sources.
Frequently asked questions
How many bundles of shingles cover one square?
Most asphalt shingles come 3 bundles to a square of 100 square feet, and the calculator uses that rate. Some heavy designer shingles pack more bundles per square, so the wrapper of the chosen product is worth checking.
Does the roof area include the overhang?
Only if the length and width are measured at the roof edge. Measuring the walls and adding the overhang on each side gives the right footprint for the calculation.
Why does a hip roof need more shingles than a gable of the same size?
A hip roof has more edges to cut and more hip lines to cap. The calculator adds a 10 percent complexity factor to the area and suggests 15 percent waste instead of 10 percent.
How is the ridge length worked out?
On a gable roof the ridge runs the full length of the longer side. On a hip roof the ridge is the longer side less the shorter side, and the four hips are added using the pitch, so the cap line covers both.
Can the calculator handle a roof with two different pitches?
Each section with its own slope should be run separately and the results added. One pitch applied to the whole building would overstate or understate the sections that differ.
Related calculators
The Roof Pitch Calculator finds the slope from rise and run or an angle. The Roof Square Footage Calculator gives the area and squares alone, and the Roof Shingle Calculator starts from a known roof area. Prices for a full replacement come from the Roof Replacement Cost Calculator, and the roofing calculators hub lists every roofing tool with the matching repair guides.